
Search

Leave a Message

By providing your contact information to Kimmie Cruz, your personal information will be processed in accordance with Kimmie Cruz's Privacy Policy. By checking the box(es) below, you consent to receive communications regarding your real estate inquiries and related marketing and promotional updates in the manner selected by you. For SMS text messages, message frequency varies. Message and data rates may apply. You may opt out of receiving further communications from Kimmie Cruz at any time. To opt out of receiving SMS text messages, reply STOP to unsubscribe.

Thank you for your message. I will be in touch with you shortly.

Explore My Properties

Property Description

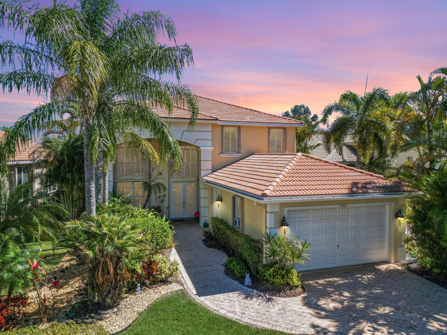
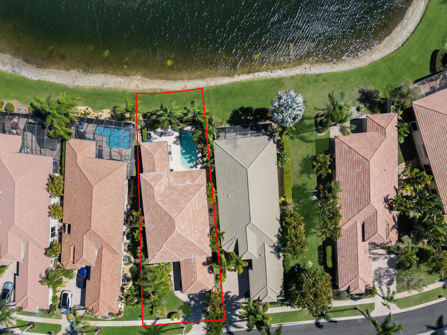
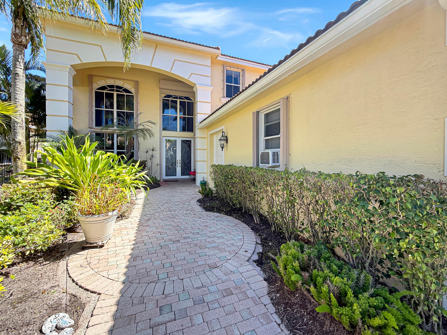
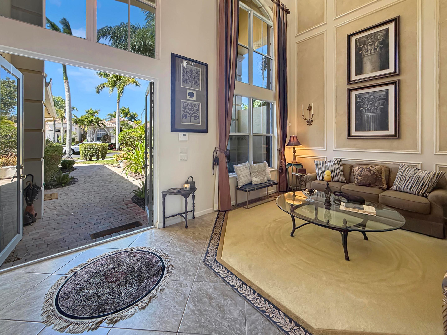
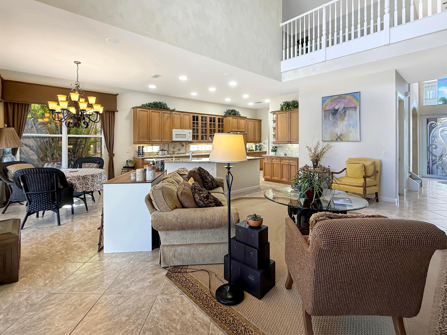
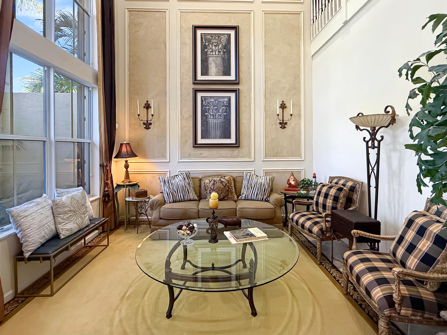
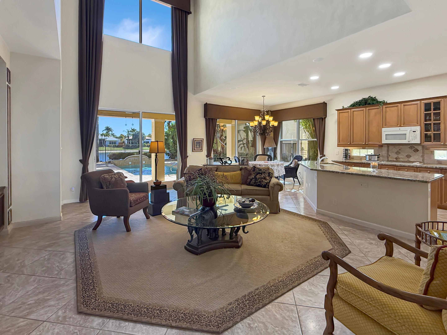
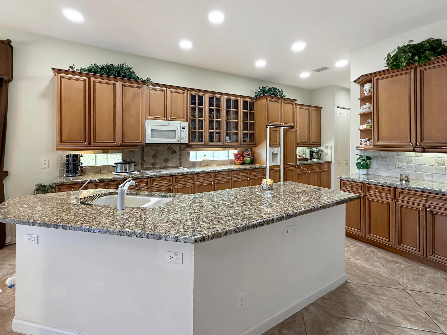
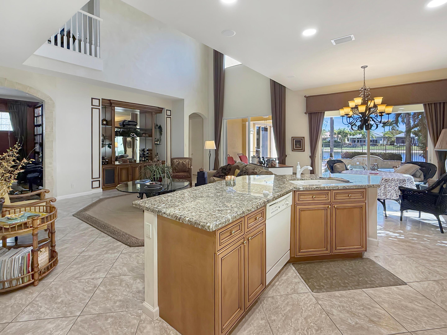
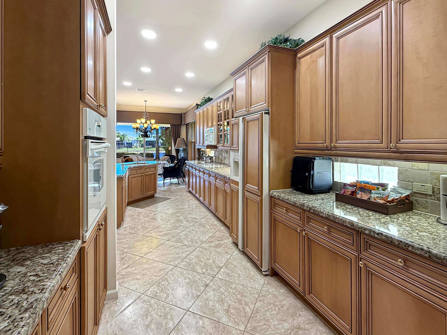
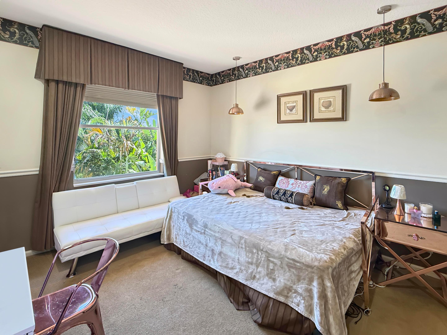
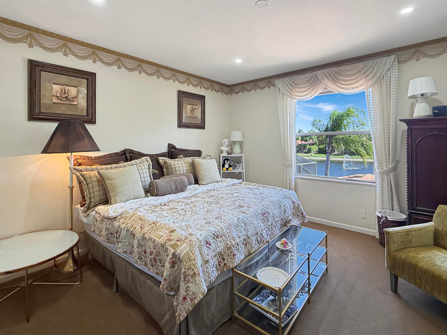
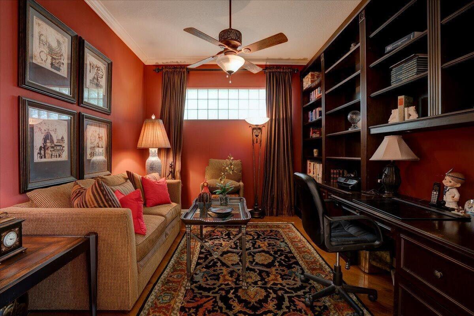
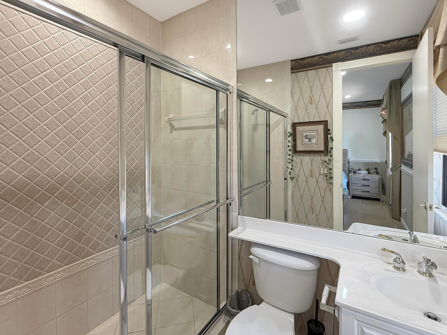
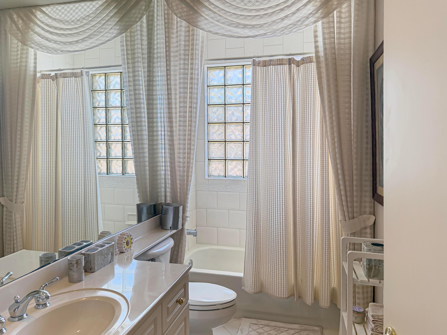
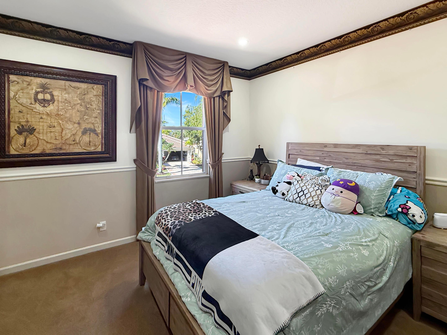
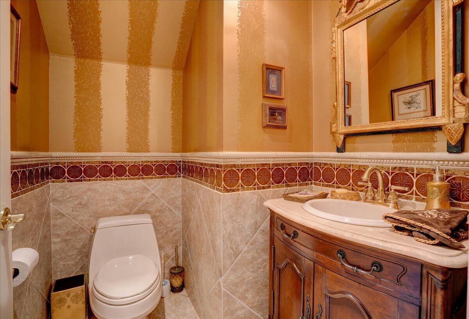
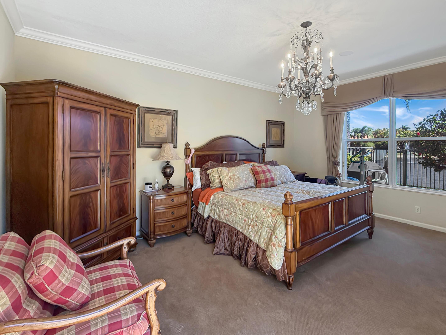
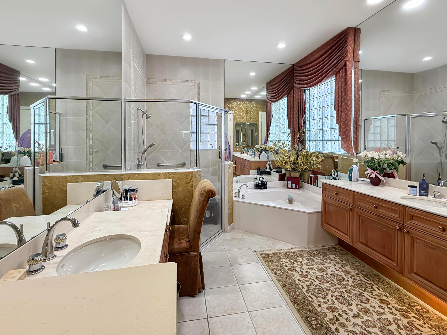
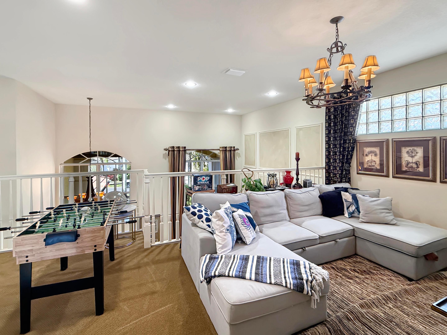
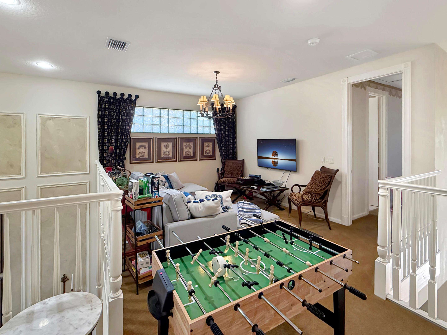
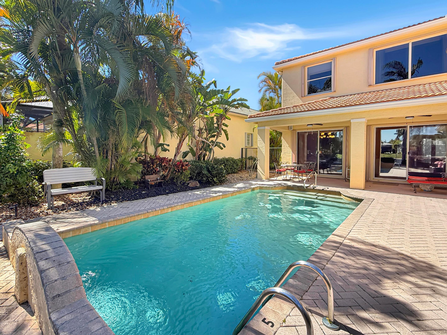
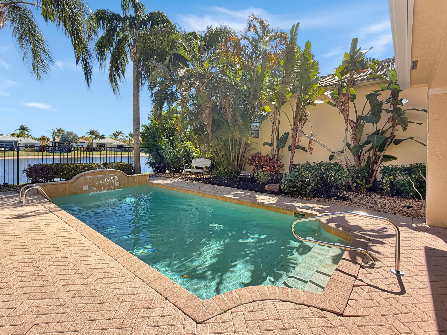
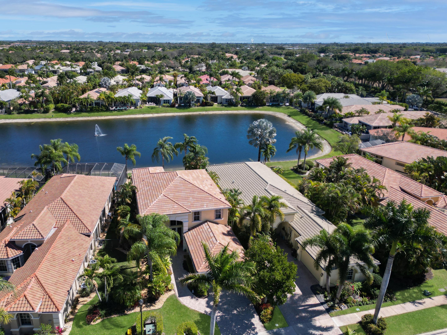
Welcome to a rare former model home in the coveted Manchester Lakes section of Wycliffe Golf & Country Club--the only two-story lakefront home of its kind, fully fenced and designed to impress. With over 3,500 square feet of refined living space, this residence blends elegance, comfort, and resort-style living in one unforgettable setting. Showcasing designer upgrades and decorative finishes throughout, this home features crown molding, soaring ceilings, abundant natural light, and a built-in surround-sound speaker system--a true reflection of its former model status. The layout includes four spacious en-suite bedrooms, a desirable first-floor primary suite, and four and a half bathrooms. A full executive office offers the perfect work-from-home space, while the expansive oversized loft is ideal for family gatherings, movie nights, or entertaining. The open eat-in kitchen provides generous storage and counter space and flows seamlessly into the formal dining and living areas. Sliding glass doors from both the primary suite and main living area lead to a covered patio and sparkling pool, all overlooking a serene lake perfect for enjoying Florida's indoor-outdoor lifestyle. Major systems have already been updated, with the A/C and garbage disposal replaced approximately two years ago, providing peace of mind and added value. 2025 New freshly painted exterior! Enjoy resort-style country club living with golf, amenities, and breathtaking water views without the upfront costs. Take advantage of the incredible opportunity!

Overview

Property Status
For Sale
Lot Size
7,840.8 Sq.Ft.
MLS ID
B26060335
Property Type
Residential
Year Built
2004

Features & Amenities

Total Area
5,010 Sq.Ft.
Neighborhood
Wellington
Architecture Styles
Mediterranean
Water Frontage
Lake Front, None
View Description
Lake, Pool, Water
Stories
2
Garage Spaces
2.0
Water Source
Public
Utilities
Cable Available, Sewer Available, Water Available
Pool
Fenced, In Ground, Private, Association
Roof
Barrel
Lot Features
Sprinklers Automatic, 1/4 Acre
Parking
Attached, Driveway, Garage
Heat Type
Central
Air Conditioning
Central Air, Ceiling Fan(s)
Appliances
Cooktop, Dishwasher, Electric Range, Electric Water Heater, Ice Maker, Microwave, Oven, Refrigerator, Trash Compactor, Water Heater
Other Interior Features
Built-in Features, Dining Area, Separate/Formal Dining Room, High Ceilings, Kitchen Island, Main Level Primary, Separate Shower, Walk-In Closet(s)
Sewer
Public Sewer
Disability Features
None
HOA Amenities
Basketball Court, Bocce Court, Clubhouse, Elevator(s), Fitness Center, Golf Course, Library, Management, Pickleball, Pool, Putting Green(s), Restaurant, Tennis Court(s), Trail(s)
Security Features
Closed Circuit Camera(s), Gated with Guard, Gated Community, Smoke Detector(s), Security Guard
Other Exterior Features
Outdoor Living Area
Elementary School
Panther Run (Palm Beach)
Middle School
Polo Park
High School
Palm Beach Central
Sales Price
$972,000
Real Estate Tax
$8,870/yr
HOA
$855/mo
Zoning
RTS

Downloads

10891 Northgreen Drive

Schedule a Tour

I would love to help you see this beautiful home! As a full-service brokerage, I can help you tour. Please submit an offer, and answer questions about the buying process.

Thank you

for your interest in 10891 Northgreen Drive, Lake Worth, FL 33449

10891 Northgreen Drive
Navigate
10891 Northgreen Drive
explore in 3d

Mortgage Calculator

Estimate your monthly mortgage payment, including the principal and interest, property taxes, and HOA. Adjust the values to generate a more accurate rate.

$0,000 Your Payment 20 15 65
$0,000 Your Payment

I'm Interested In

10891 Northgreen Drive

or
  • CallDennis Lue Yat

    License #BK-3301099

    561-571-1425